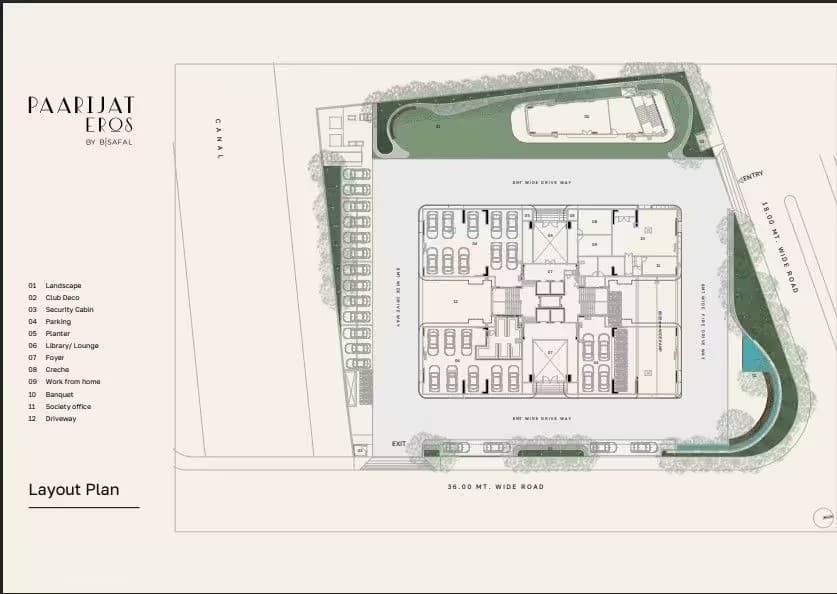
Overview
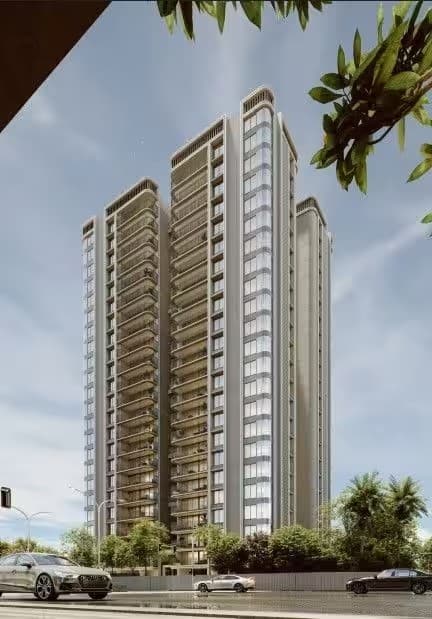
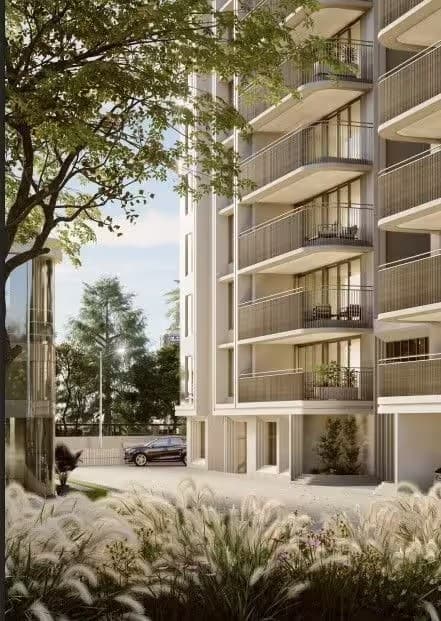
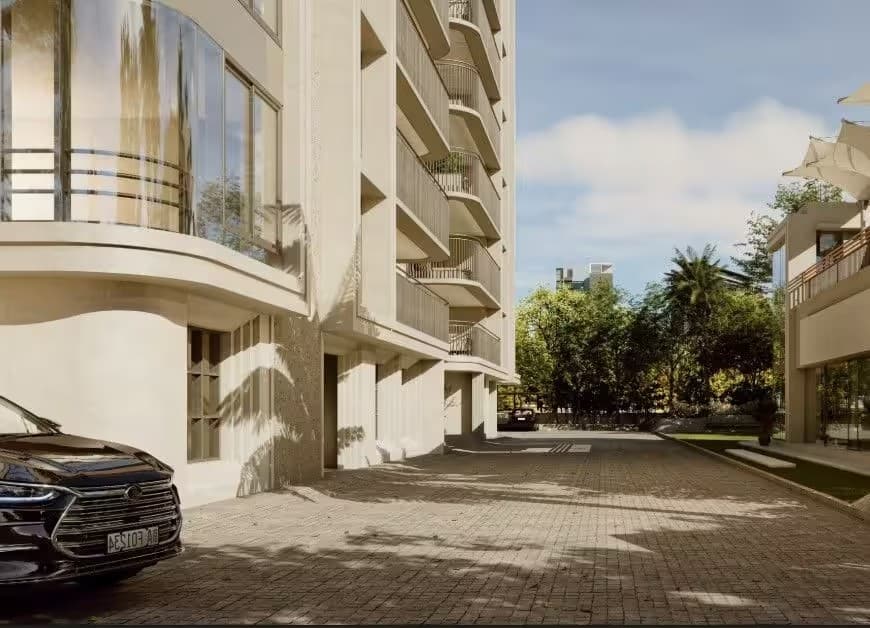
Ahmedabad's first Art Deco residence — a 22-storey architectural statement inspired by the glamour of the 1920s–30s. With bold geometric forms, symmetrical facades, and curved balconies in every unit, Paarijat Eros brings a global design movement to Gujarat. Four units per floor, each with a private personal foyer and floor-to-ceiling windows.
Every 4 BHK unit offers a RERA carpet area of 170.29 sq.m (~1,833 sq.ft), 4 bedrooms including a spacious master bedroom (4m × 5m), a 7.3m × 5.8m living-family-dining, wet kitchen, servant room, and a 7.4m × 1.8m curved balcony with 180° vista views. Built by Safal Constructions with Italian marble in living areas and wooden flooring in the master bedroom.
Specifications
Amenities
Location
About Paarijat Eros
Register your interest in this project and our team will share pricing, availability and payment plans — and arrange a site visit.