HomeAboutServicesProjectsContact
Projects/Arvind ICONIA
Under construction

Arvind ICONIA

◈ Vastrapur, Ahmedabad
Price
₹3.16 Cr*
Arvind ICONIA
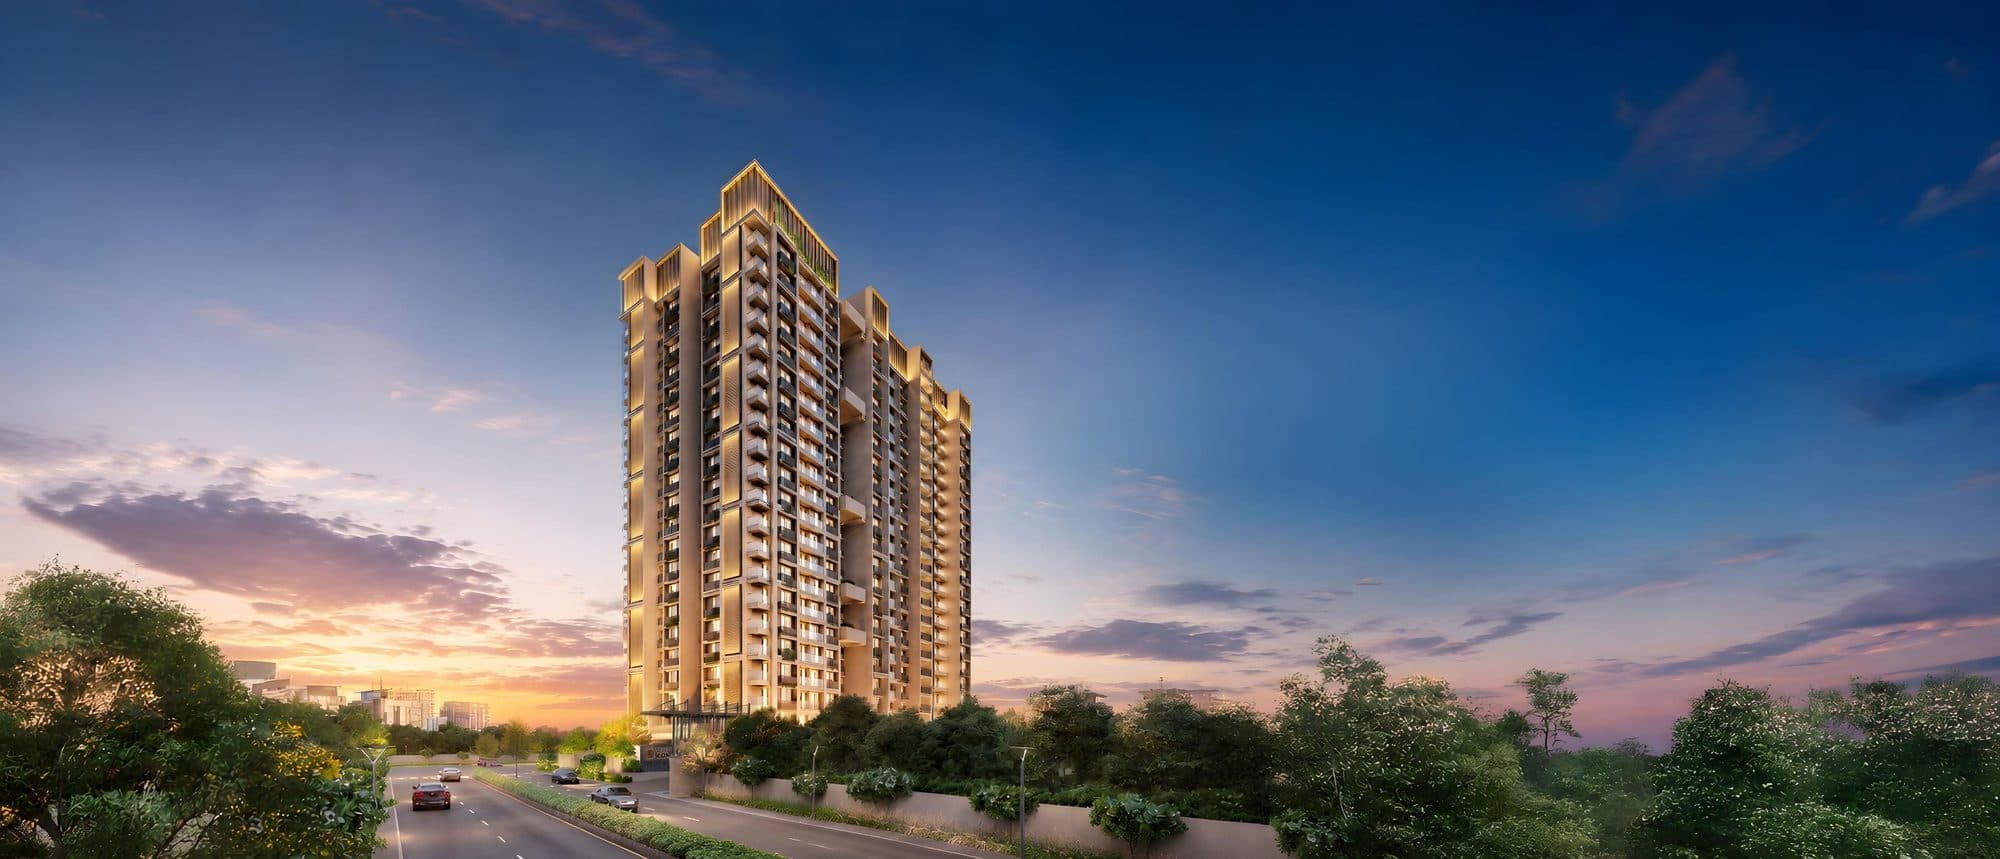
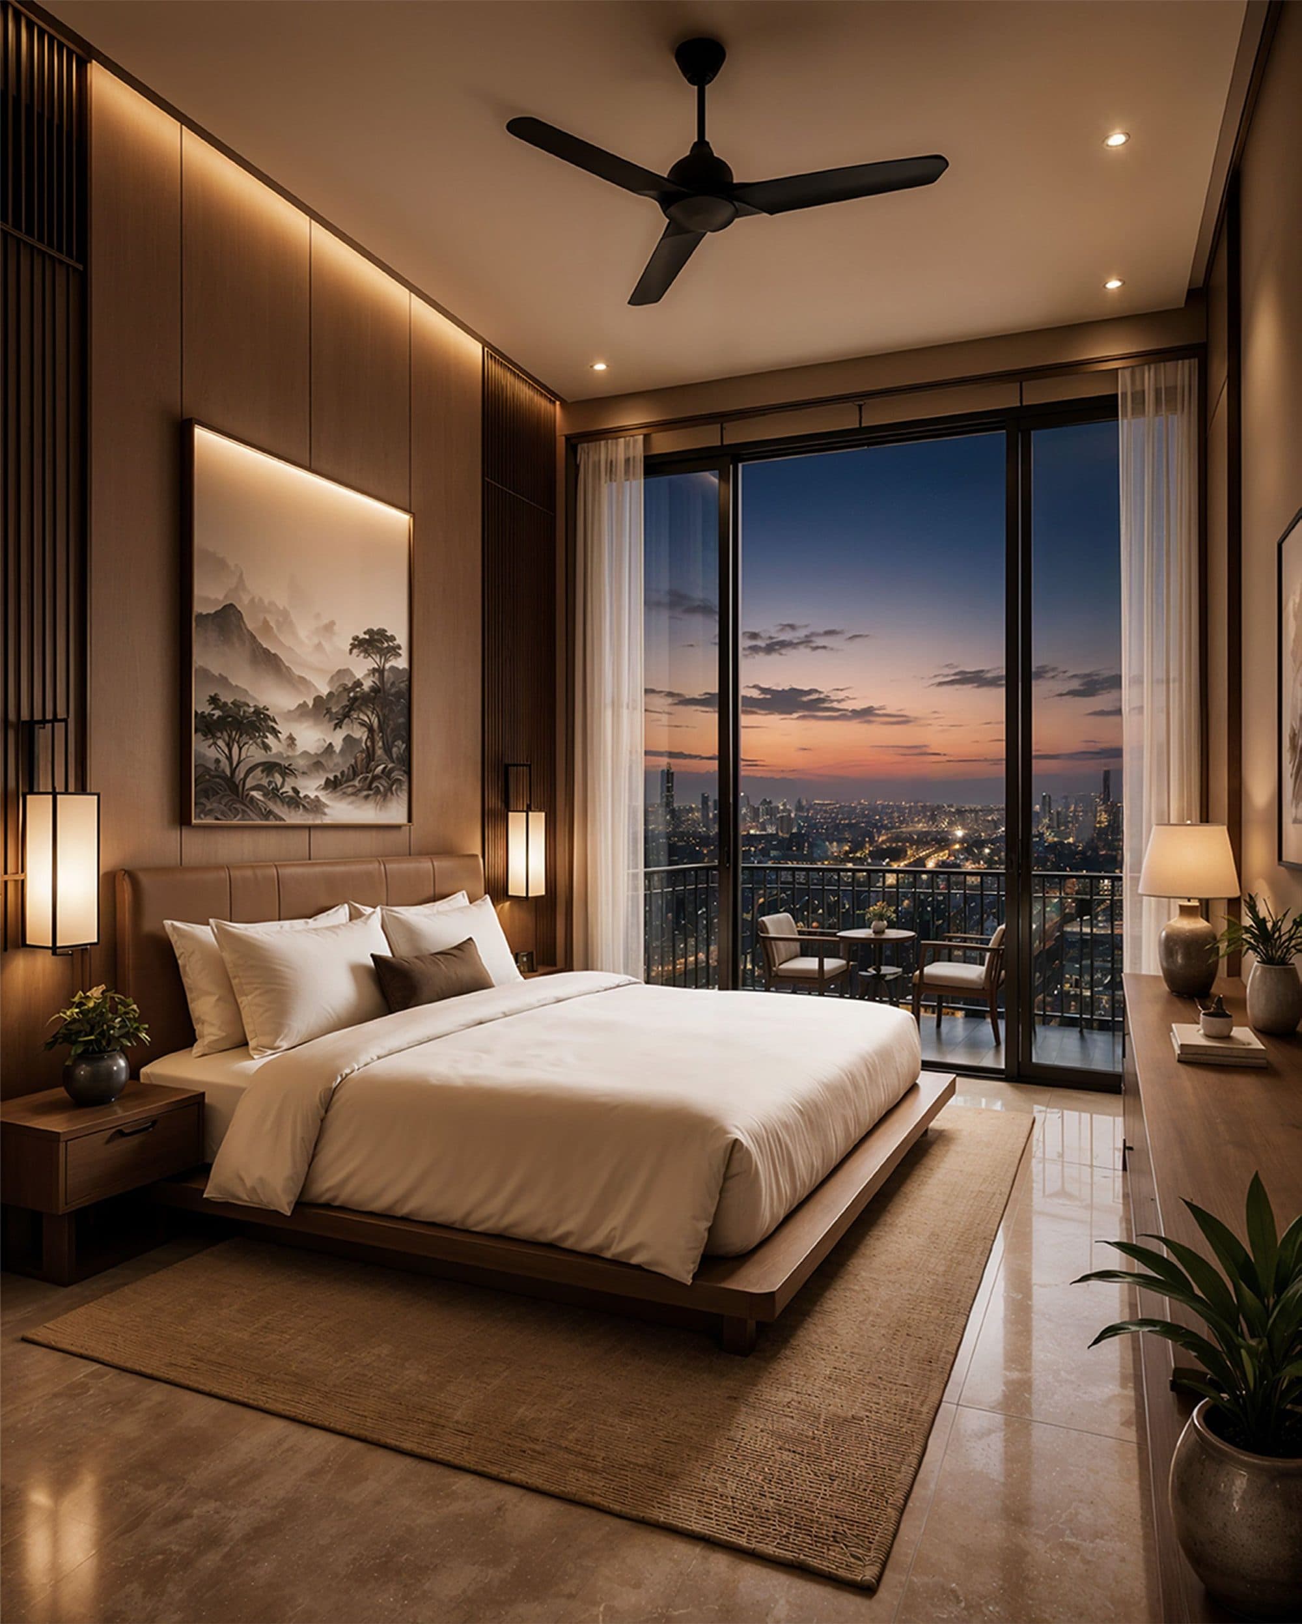
Arvind ICONIA view 1
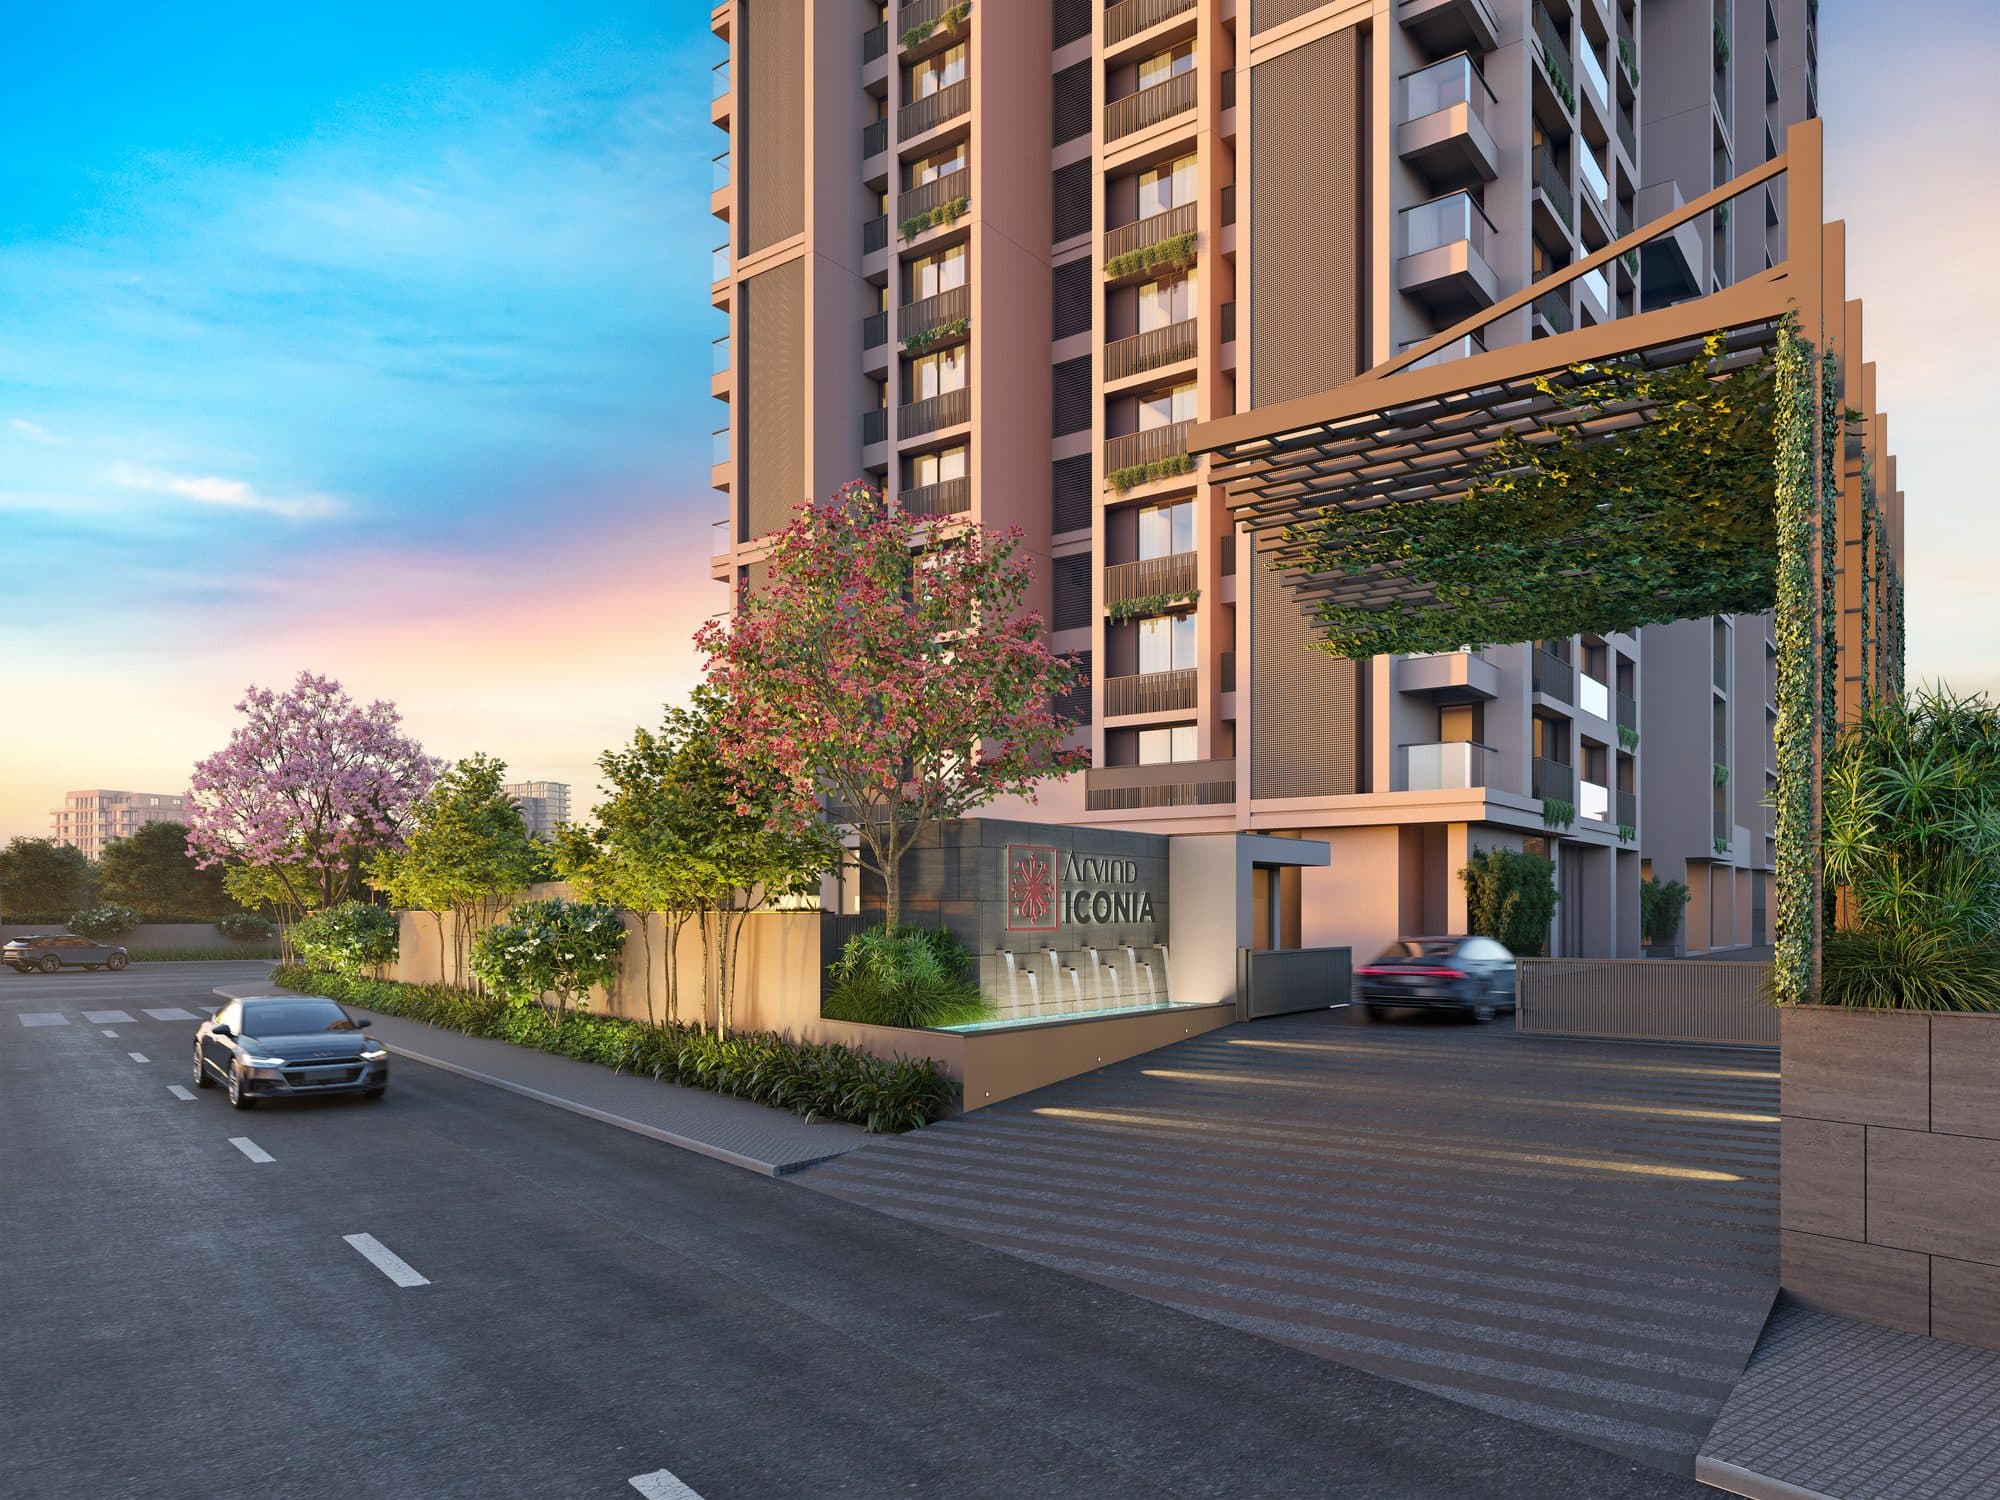
Arvind ICONIA view 2
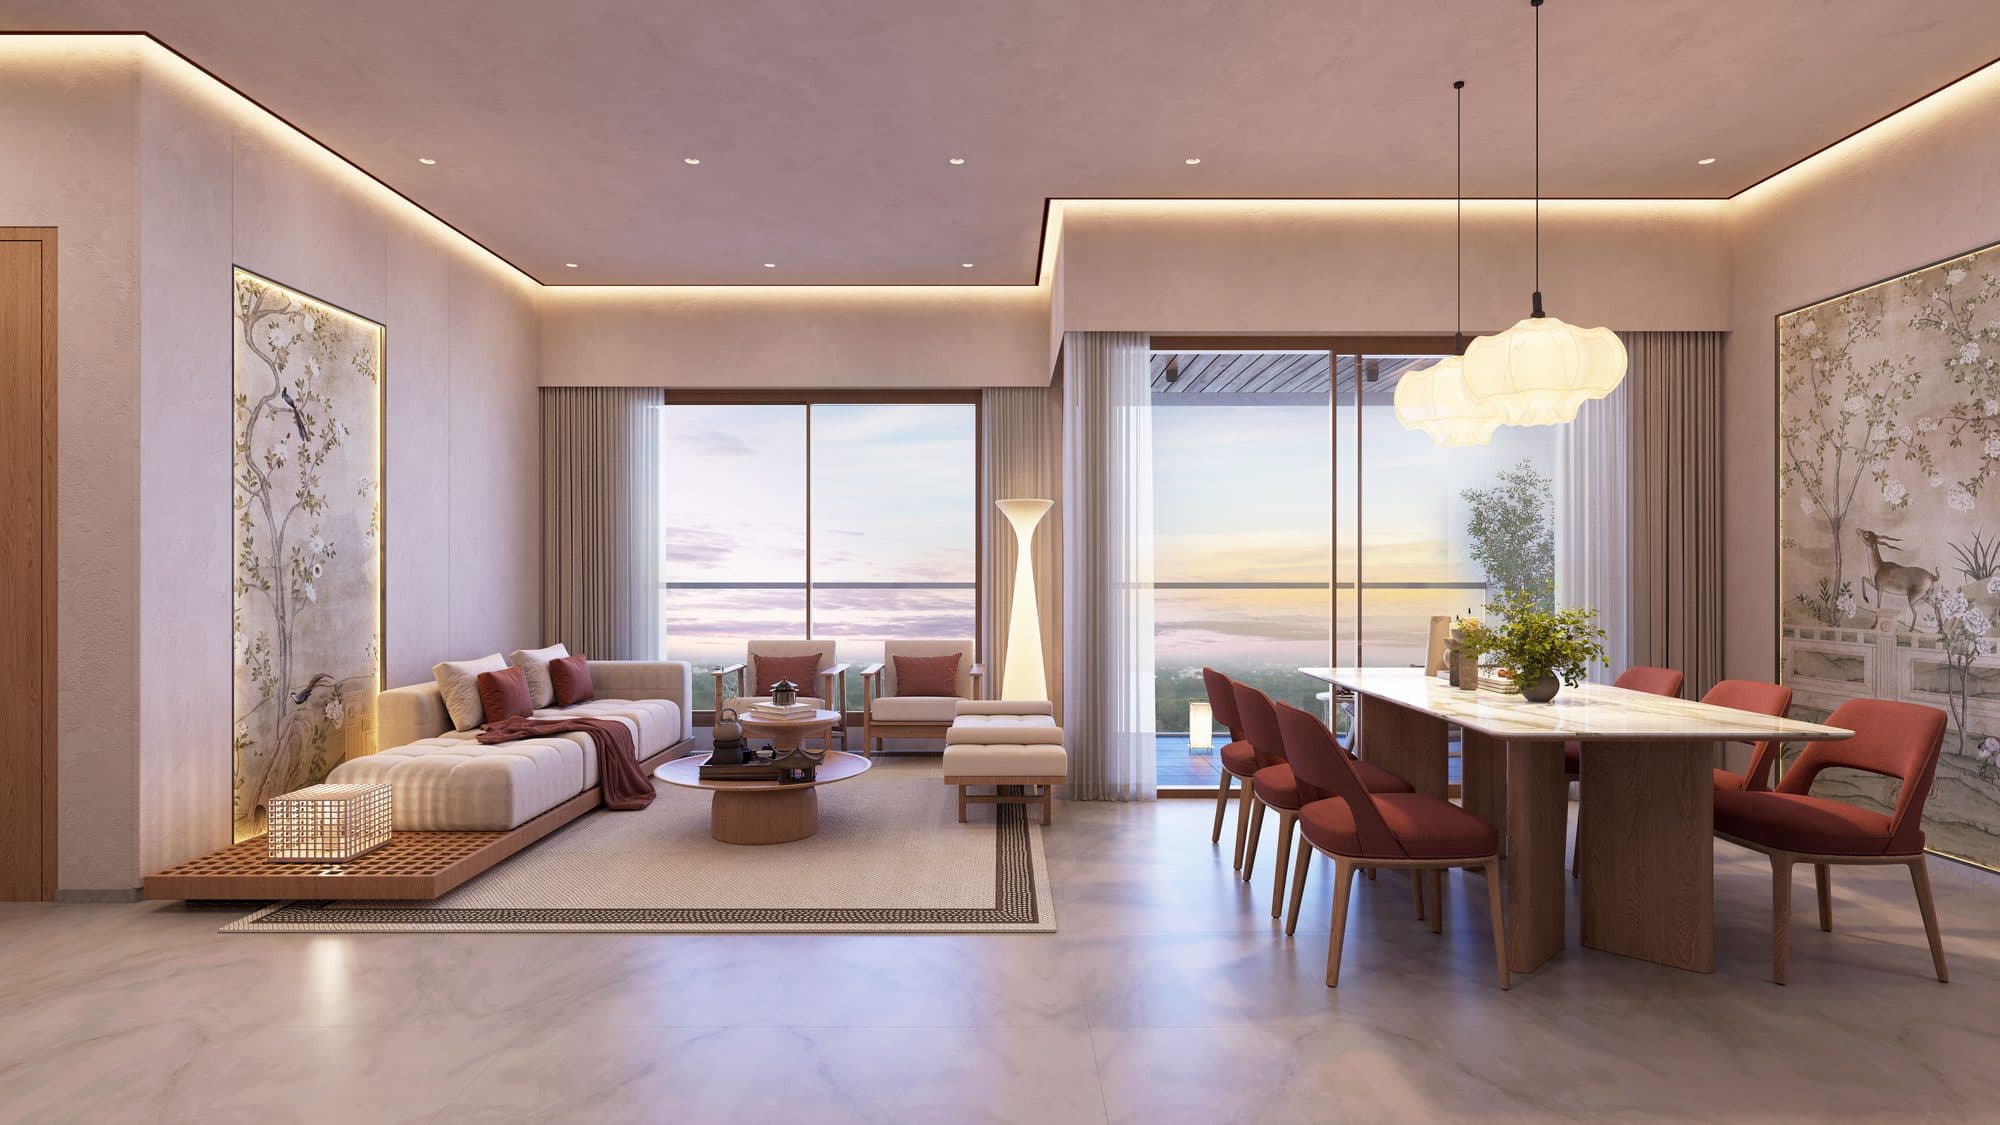
Arvind ICONIA view 3
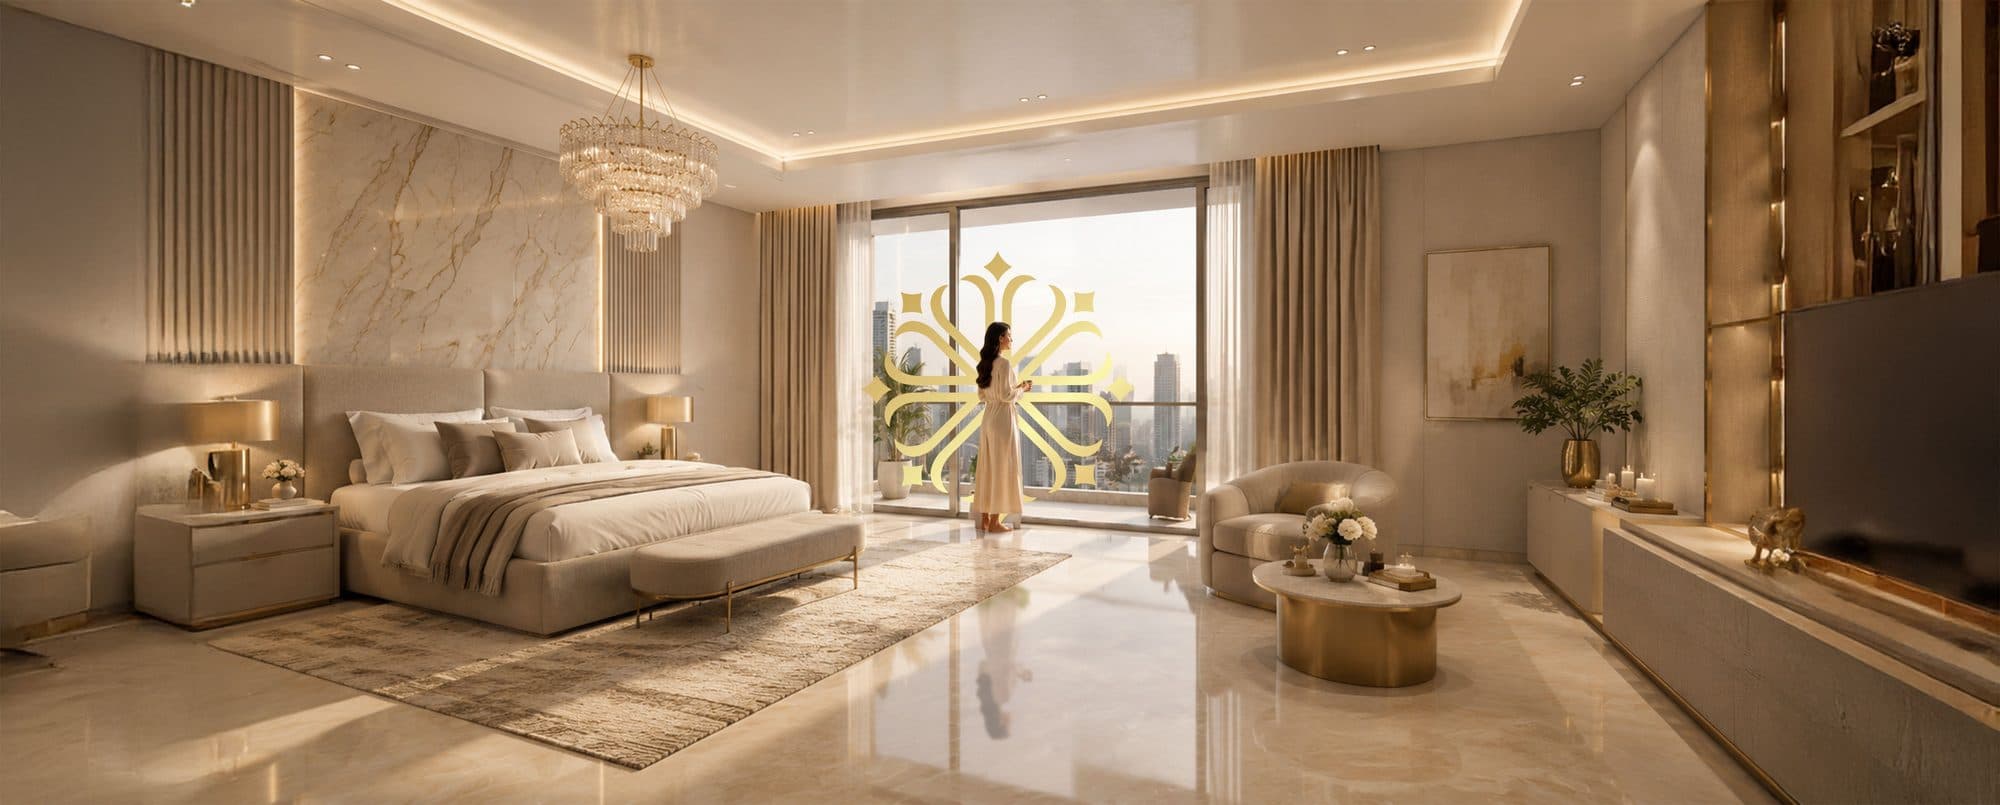
Arvind ICONIA view 4

Overview

A 1.3-acre single-tower estate in central Vastrapur featuring 122 meticulously crafted 3 & 4 bedroom residences. Inspired by Japanese philosophy, the 70-metre tower offers 11-ft floor-to-floor height, a 10,000 sq.ft clubhouse, and a Japanese-themed wellness zone — where every detail is designed for calm, purpose, and enduring elegance.

Five minutes from Vastrapur Lake, IIM Ahmedabad, Nexus Ahmedabad One Mall and Sanjivani Super Speciality Hospital. Walking distance to Gurukul Road Metro. The residences feature master bedrooms with walk-in wardrobes, storage-rich kitchens with utility areas, deep balconies, and premium vitrified tile flooring throughout.

Specifications

Configuration
3 & 4 BHK
Tower height
70 m
Floor height
11 ft (floor-to-floor)
Total units
122
Plot area
1.3 Acres
Clubhouse
10,000 Sq.ft
RERA No.
RAA17172
Developer
Arvind SmartSpaces
Price
₹3.16 Cr*

Amenities

+Modern Onsen (Japanese wellness)
+25-metre swimming pool with kids' pool
+Wabi-Sabi yoga studio
+Full-equipment fitness studio
+Sky café
+Zen garden
+Serene garden
+Banquet hall for 100 + event lawn
+Conference room
+Library corner
+Jacuzzi
+Guest rooms
+Jogging track
+Outdoor kids' play area
+Open amphitheatre
+Indoor games
+Board games room
+Deck barbeque platform
+Gazebos
+Yoga deck
+Lounge with recreation area
+Pool table & table tennis

Location

Register to get the brochure
Enquire

About Arvind ICONIA

Register your interest in this project and our team will share pricing, availability and payment plans — and arrange a site visit.

SchemeArvind ICONIA
✆ 99048 07777
✉ satnamrealestate.sobo@gmail.com